

DEAKIN UNI BUILDING KA
Project Gallery
Project Credits
Interested in similar lighting?
Ask us about the lighting used at DEAKIN UNI BUILDING KA.
Enquire About This ProjectThe redevelopment of Building KA at the Waurn Ponds Campus of Deakin University has recently seen handover of the Level 5 refurbishment by Kane Construction.
The interior of Level 5 was completely demolished, totally rebuilt and integrated with the new floor space of the infill, providing Faculty of Science, Engineering and Built Environment (SEBE) teams with a completely new, contemporary workspace which better supports cross-team collaboration through its shared spaces.
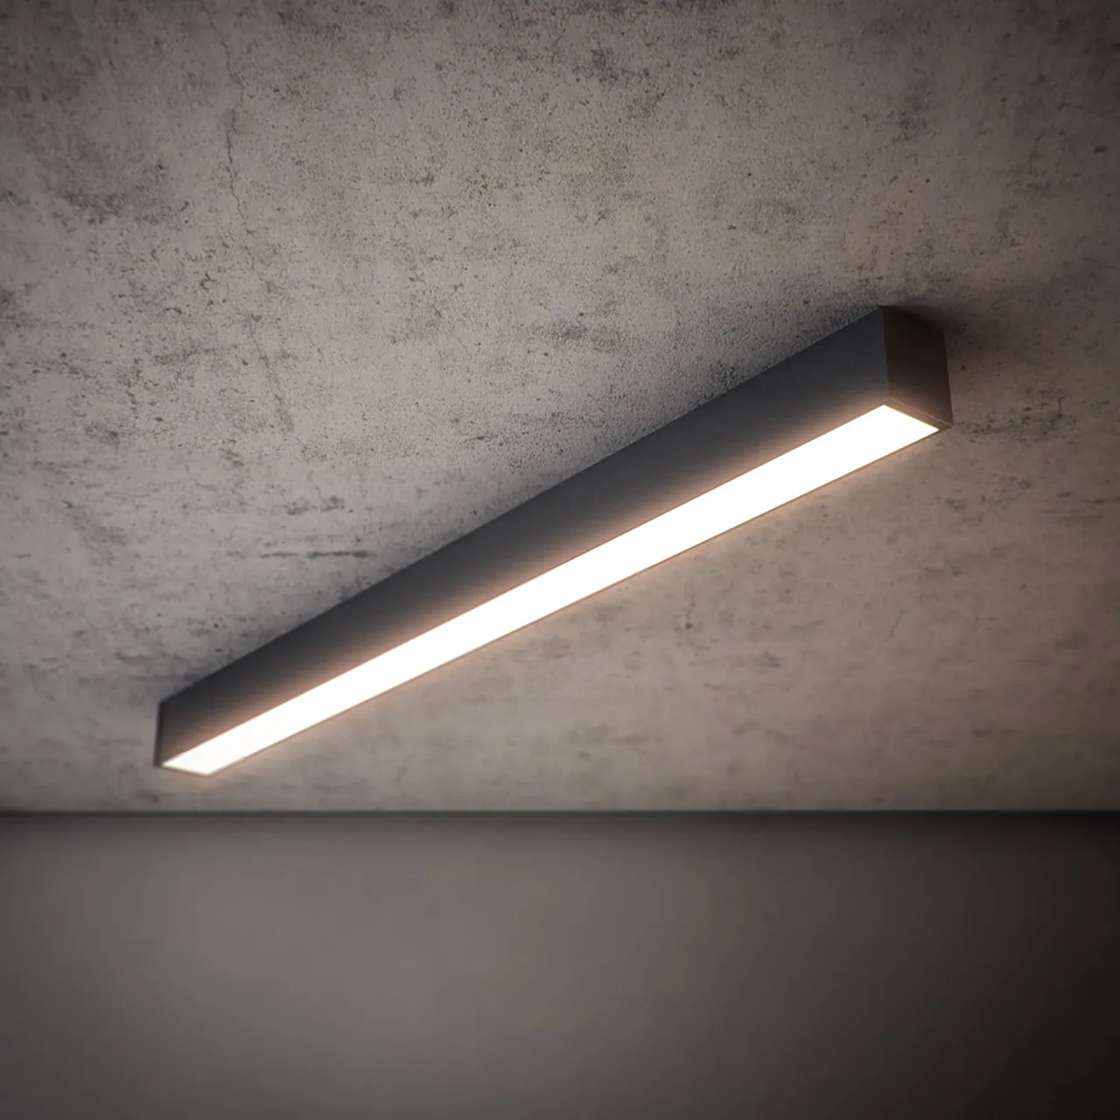
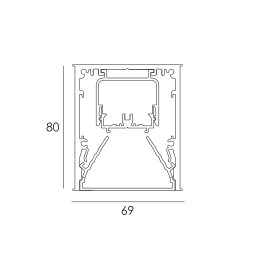
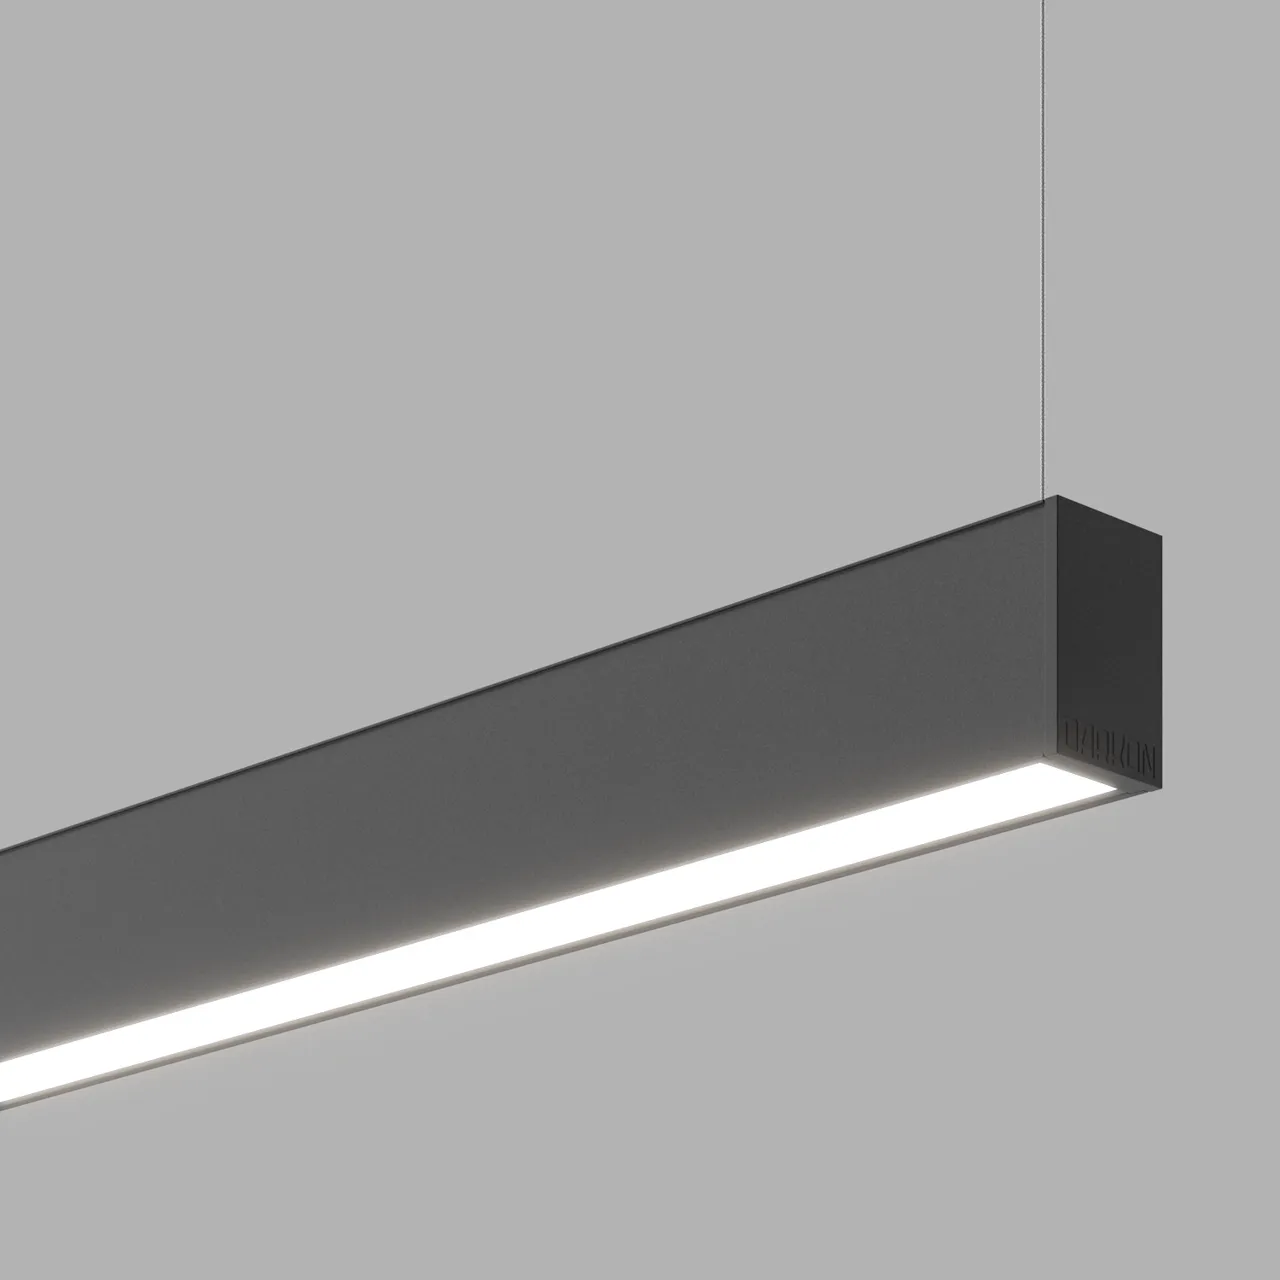
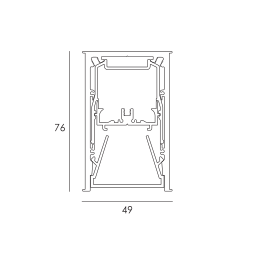
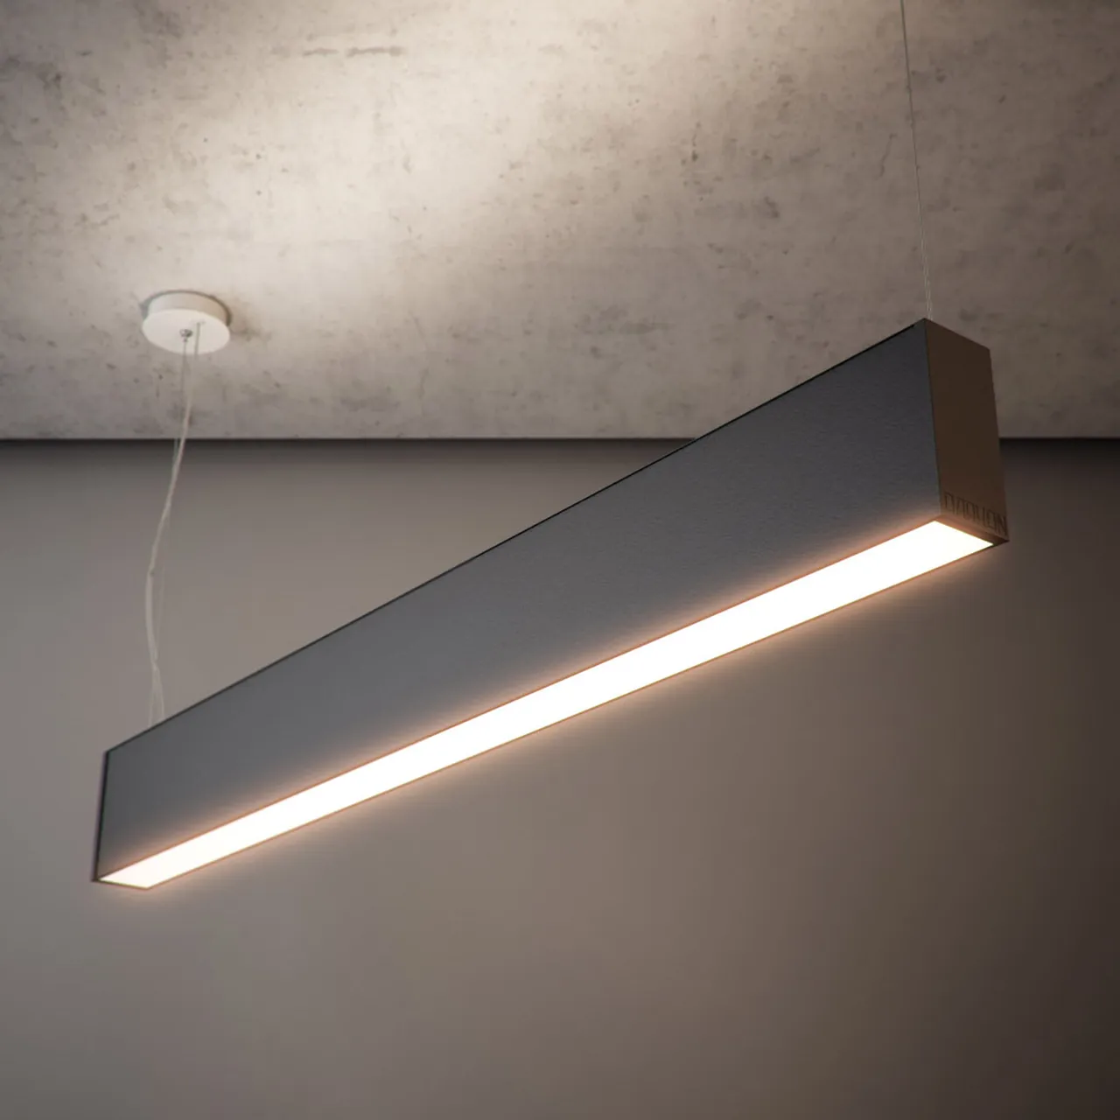
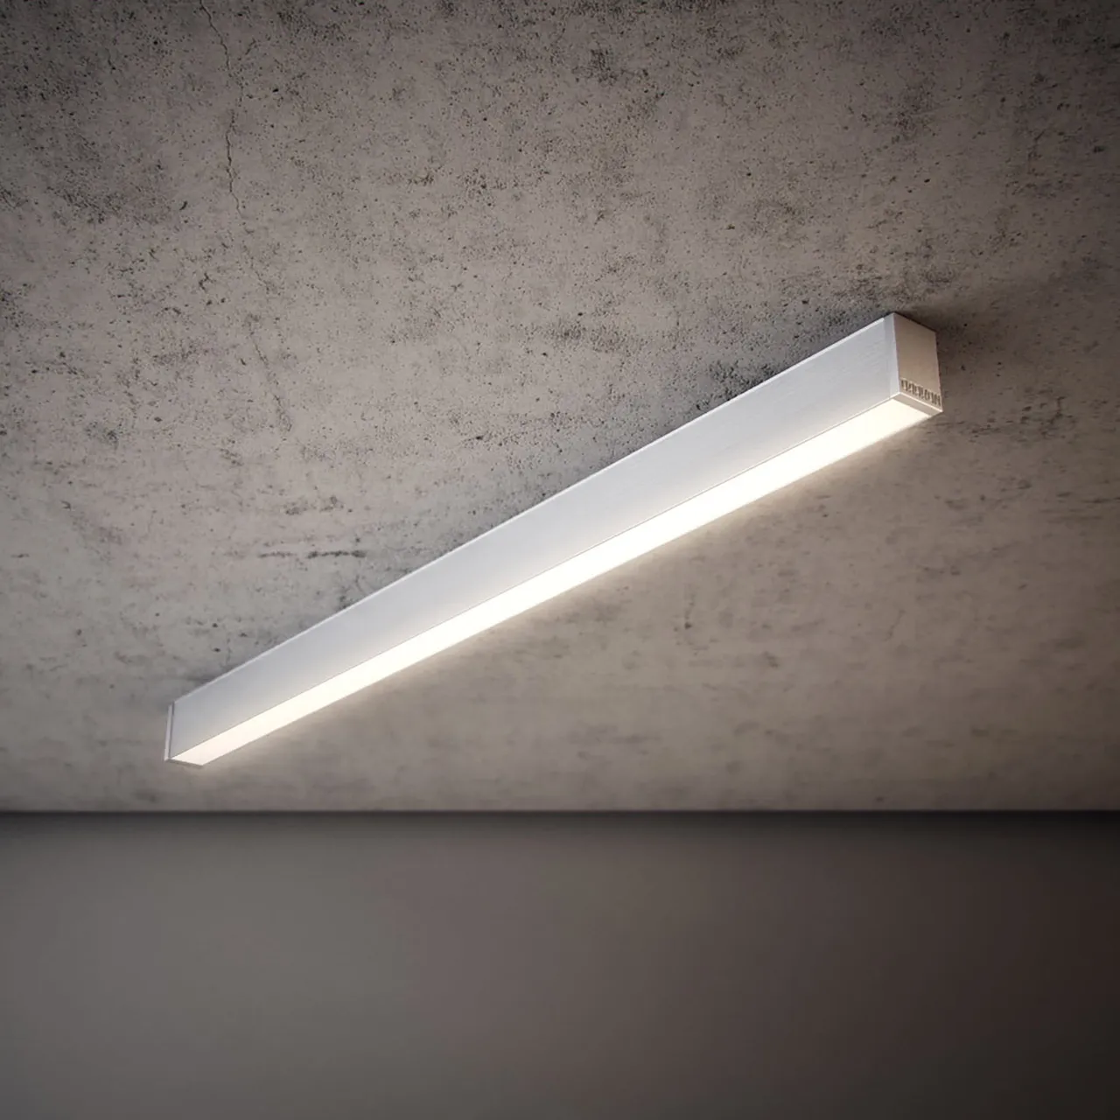
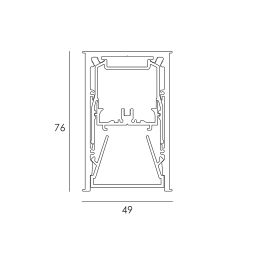
Installation and coordination of the specified DARKON linear profiles SLIM C and HIP, in semi-recessed & custom cross configurations was adeptly handled by Waranknox Electrical and Lawrence & Hanson - VIC Projects.
The stunning architectural design by H2o was adeptly translated and documented by engineering consultants, LCI.
A beautifully considered outcome for the client and users of the facility which DARKON was most proud to supply.

Enquire About DEAKIN UNI BUILDING KA
Interested in the lighting used here, or planning something similar? Send us your details and our team will get back to you.